CONSTRUCTION PROJECT FOR TAY A CHAU PHARMACY – A MODERN, PROFESSIONAL, AND FUNCTIONAL SPACE
- The construction project for Tay A Chau Pharmacy follows a modern design philosophy, prioritizing functionality, aesthetics, and the optimization of operational space. As a pharmaceutical retail environment, the facility must not only ensure cleanliness and organization but also project a professional yet welcoming atmosphere for customers. Consequently, the interior design and construction were meticulously planned to create a well-structured space that facilitates efficient daily operations and excellent customer service.
- The interior design of Tay A Chau Pharmacy focuses on simplicity, modernity, and space optimization. Functional areas—including the consultation counter, product display sections, and storage cabinetry—are logically arranged. A bright color palette is utilized to foster a sense of spaciousness, cleanliness, and airiness. Furthermore, the harmonious integration of colors, lighting, and interior materials ensures a cohesive overall aesthetic, establishing a professional image that leaves a positive impression on customers the moment they step inside.
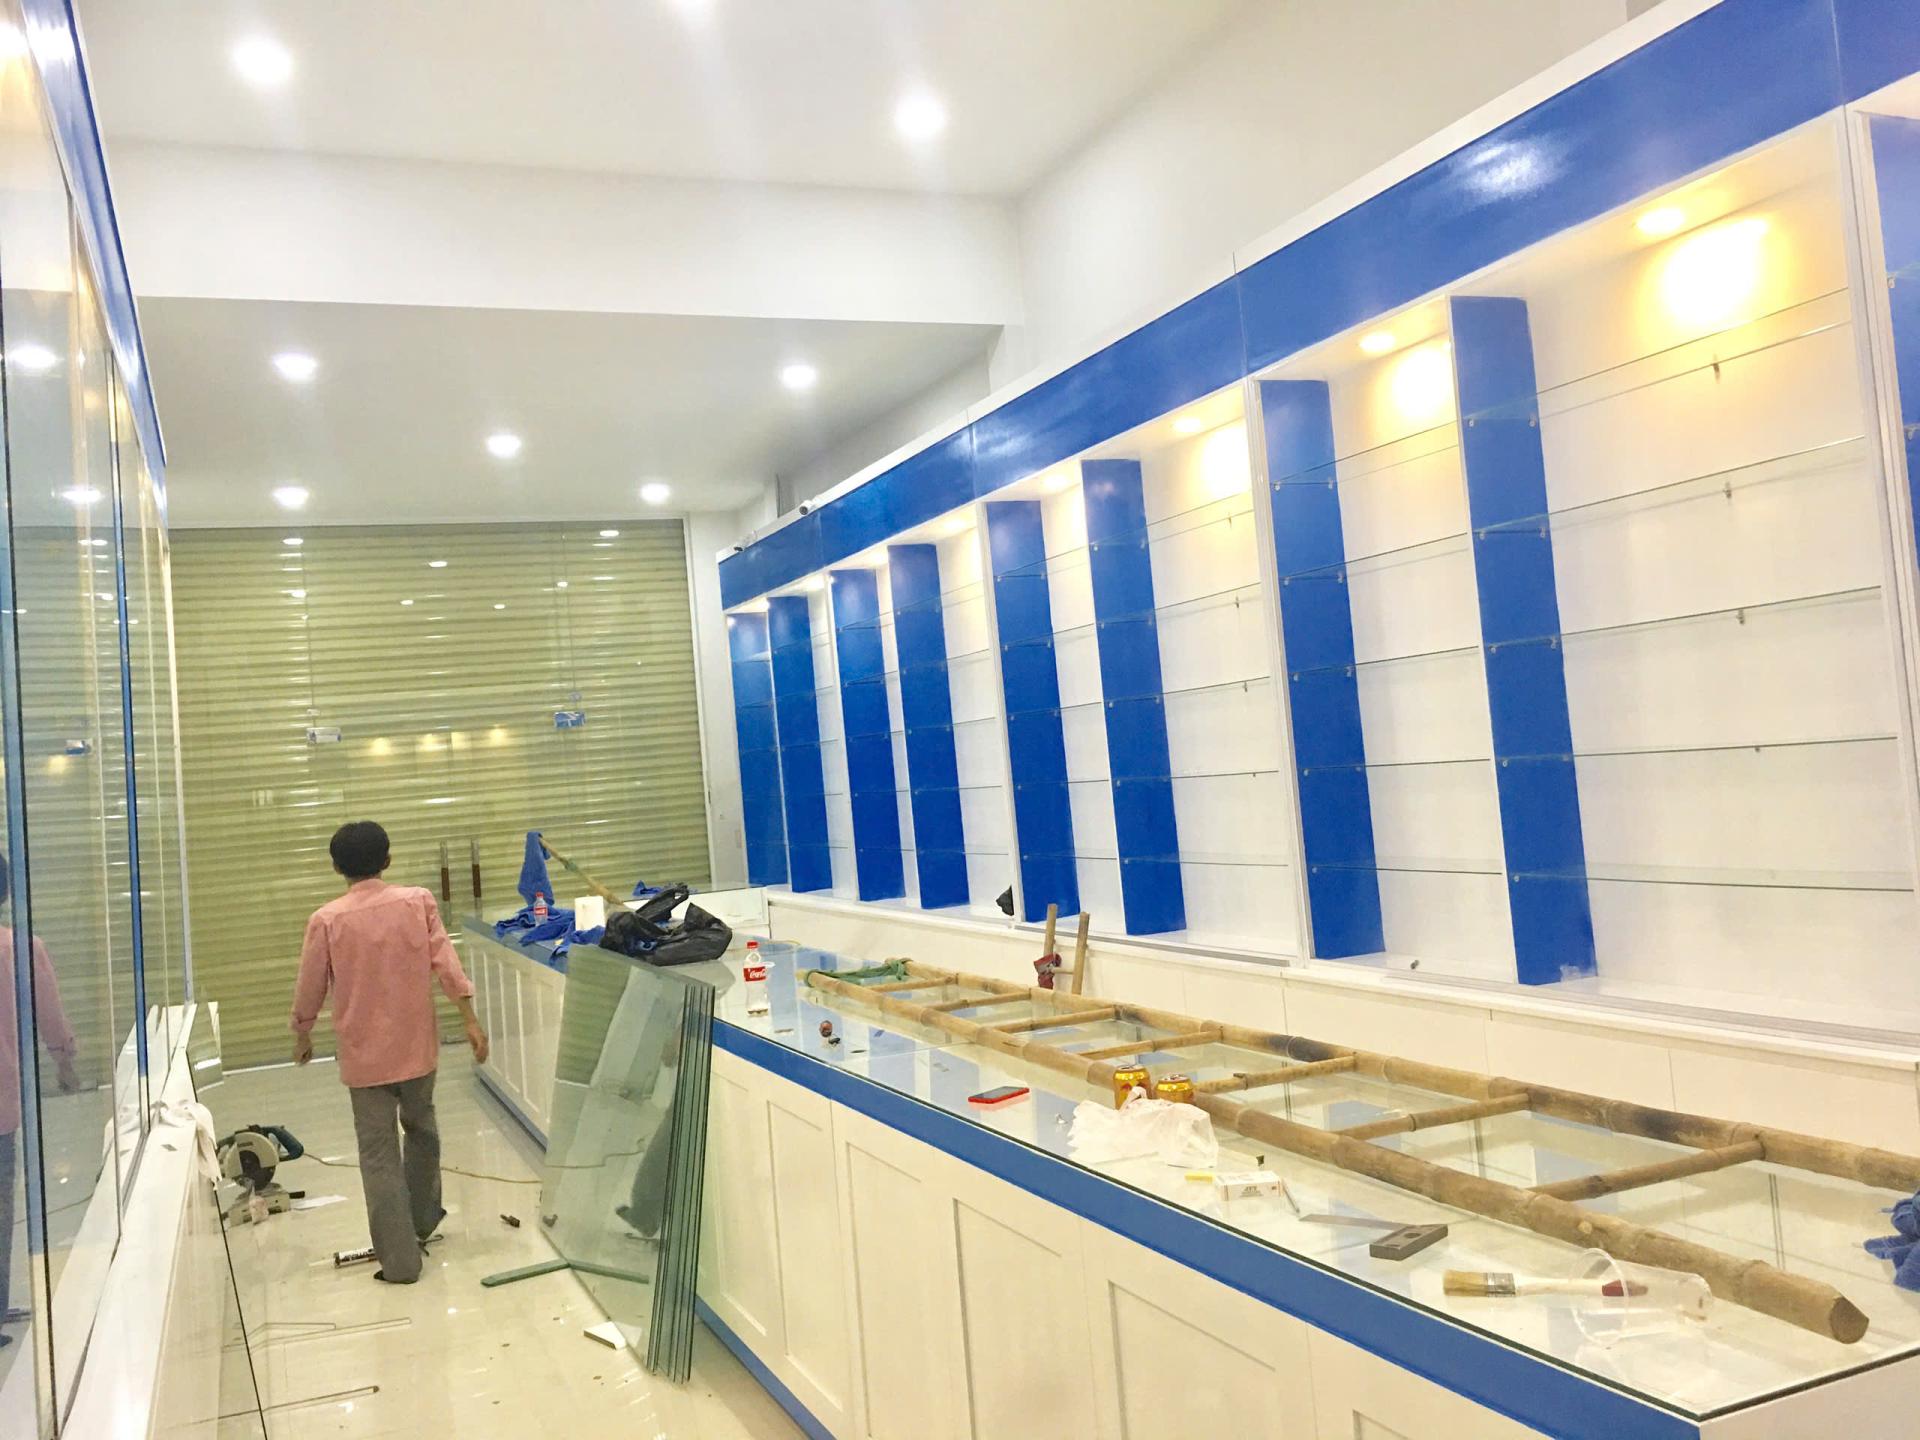
- The system of display shelving and cabinets is a key component of the project. These units are designed with multiple tiers, compartments, and dimensions tailored to optimize both storage and the display of pharmaceutical products. Organizing products into distinct categories facilitates inventory management for staff and enables customers to locate items quickly. Furthermore, the clean, organized design of the shelving ensures the space remains tidy, systematic, and aesthetically pleasing.
- The consultation and checkout counter is strategically positioned to foster seamless interaction between customers and pharmacy staff. The counter features a modern design characterized by clean lines and a color palette that harmonizes with the overall interior. The layout is carefully planned to ensure that welcoming customers, providing consultations, and processing payments are handled efficiently. This area also serves as a focal point for the entire space, reflecting a high level of professionalism and meticulousness in the pharmacy’s operations.
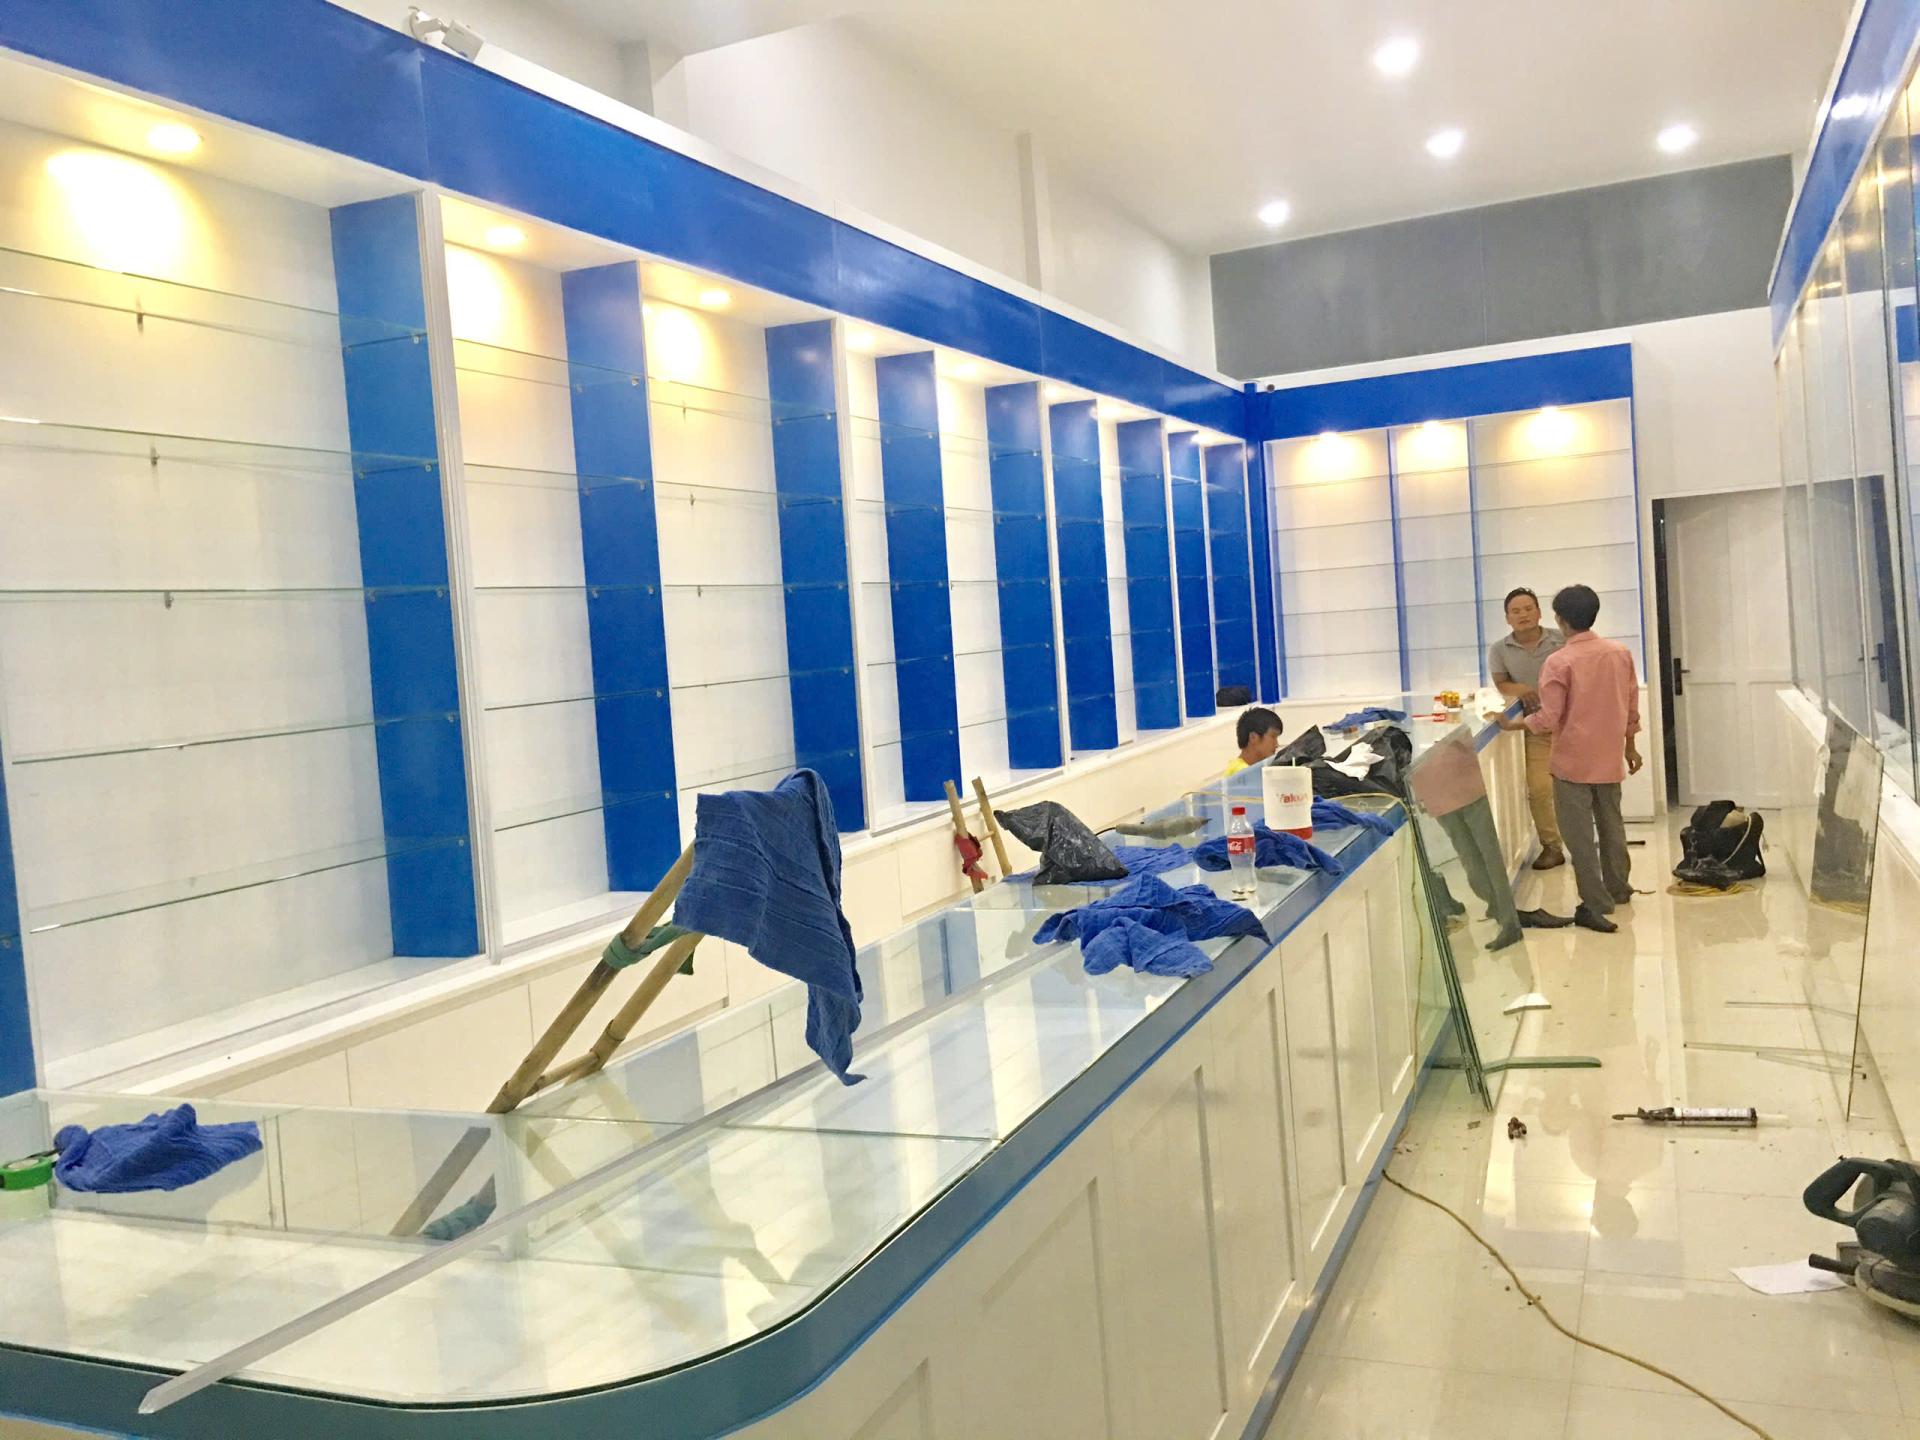
- The installation of interior systems and finishing materials is carefully executed to ensure consistency across all elements of the project. From display units and service counters to decorative details, every component is selected and positioned to suit its specific functional purpose. Priority is given to materials that are easy to clean, durable, and aesthetically pleasing, helping to maintain a clean and organized environment. Precise technical execution and meticulous attention to detail in the finishing process contribute to the overall high quality of the project.
- The lighting system within the pharmacy is strategically designed to provide the necessary illumination for various functional areas. Beyond assisting staff in observing, categorizing, and managing products, the lighting also highlights display areas effectively. The combination of general ambient lighting and targeted illumination for shelving units creates a bright, airy, and welcoming space. This is a key factor in enhancing the shopping experience and fostering a sense of trust among customers.
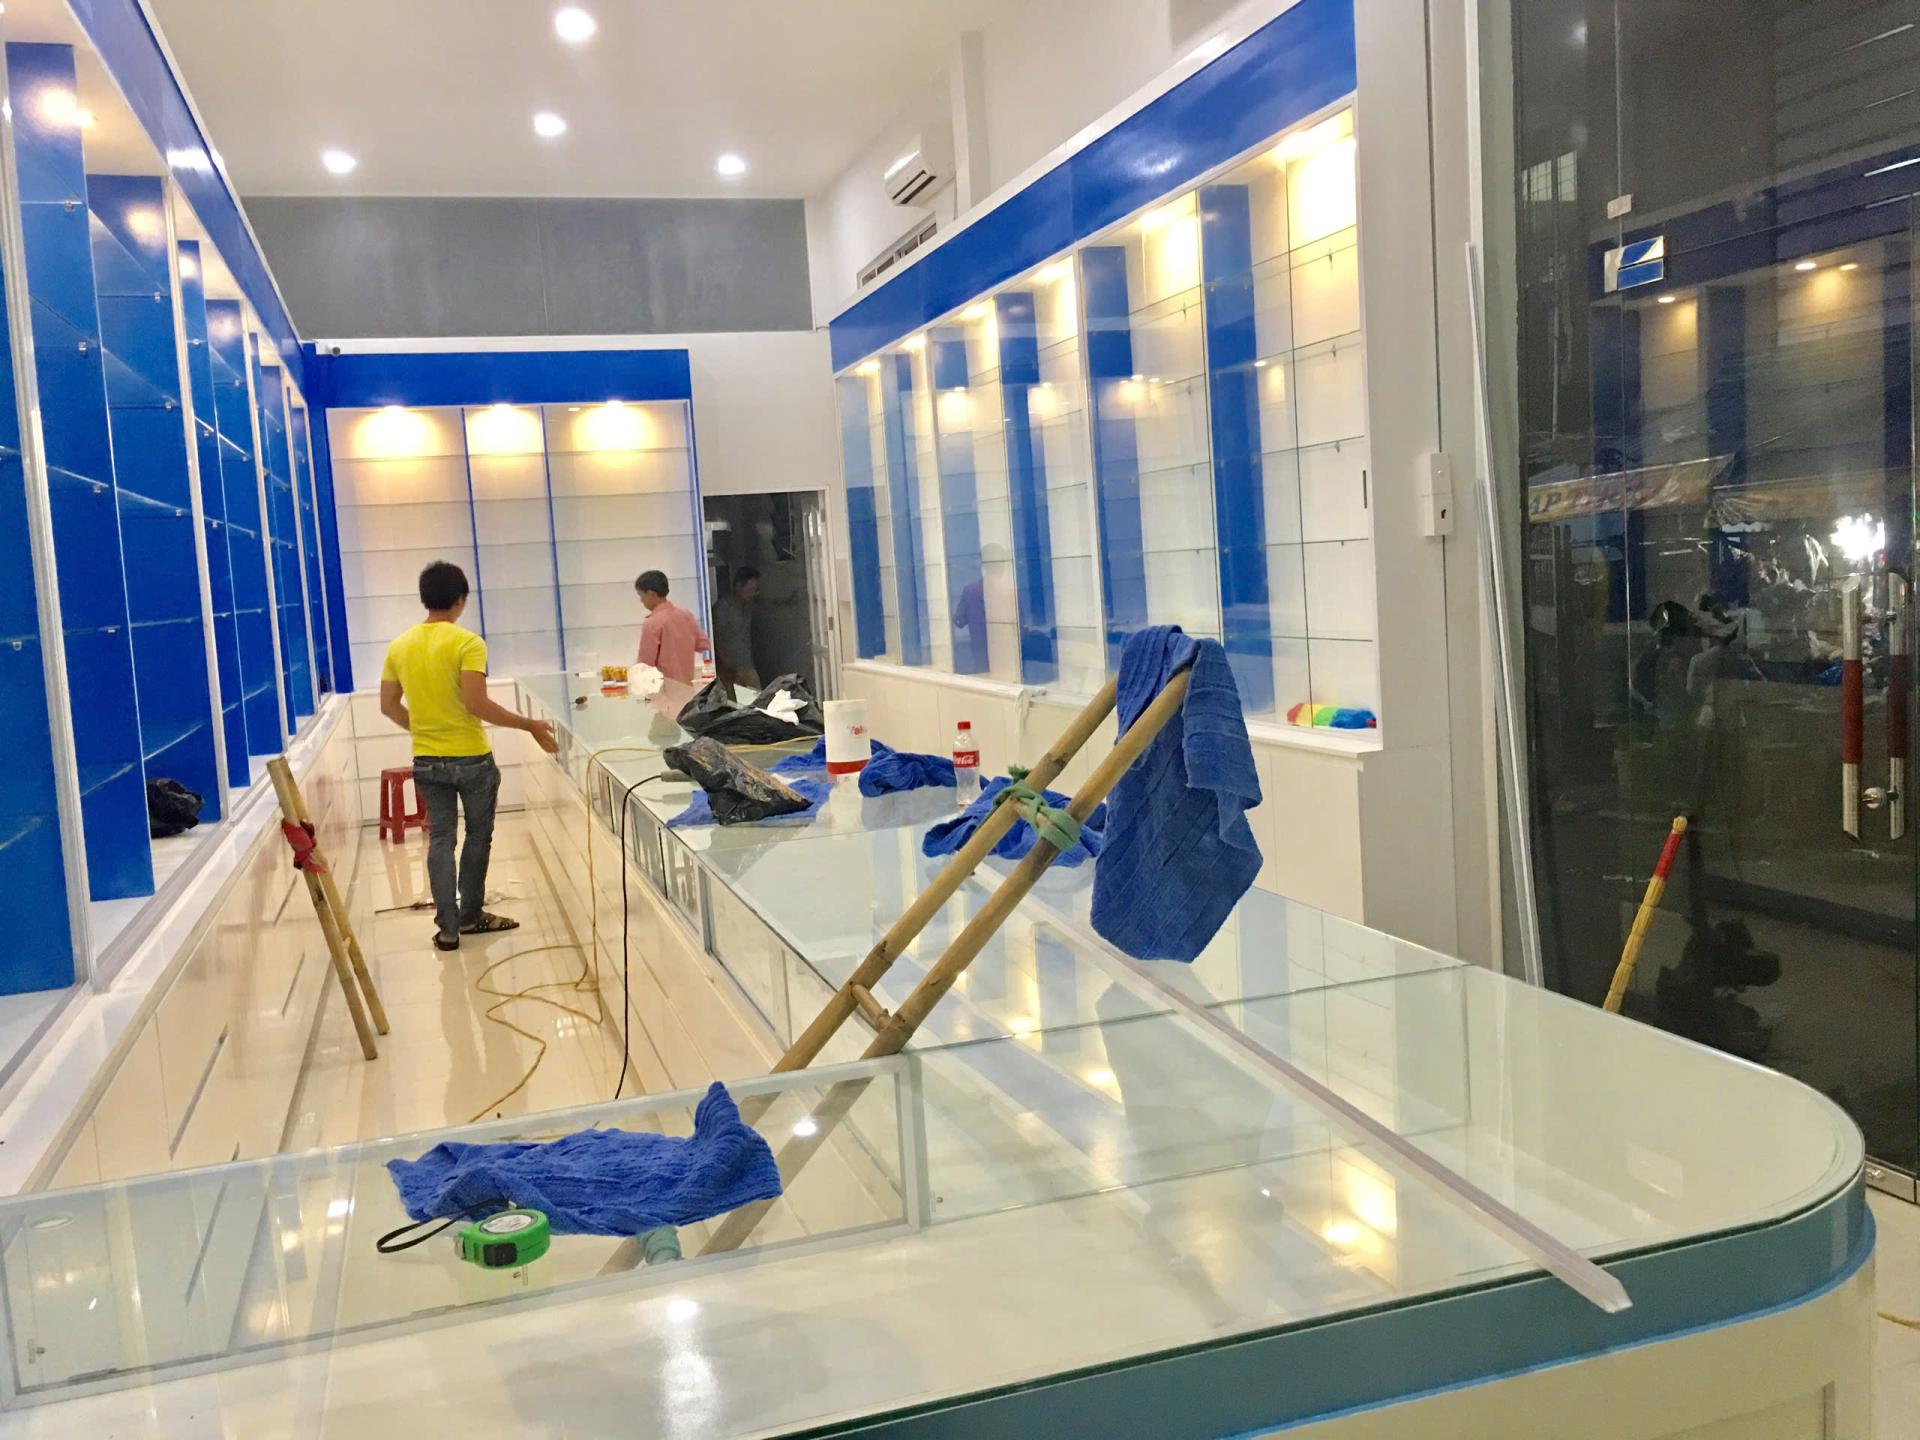
- The pharmaceutical storage and preservation area is a key focus in the design and construction process. The space is logically organized to facilitate the convenient sorting, arrangement, and inventory management of products. Storage zones are designed to meet the specific preservation requirements of different types of pharmaceuticals, while ensuring an orderly environment that allows for easy monitoring. This scientific spatial organization enhances operational efficiency and enables the pharmacy to manage its products with greater professionalism.
- The brand identity of Tay A Chau Pharmacy is reflected through a consistent use of color, signage, shelving, and interior details. A meticulously crafted space not only creates a strong visual impression but also helps build the brand’s image in the eyes of customers. The blend of modern design and a well-planned layout makes the pharmacy stand out, ensuring it is easily recognizable and welcoming to customers visiting for purchases or consultations.
- The overall construction project for Tay A Chau Pharmacy integrates modern interior design solutions, a functional and scientific layout, and a precise, high-quality execution process. Every area has been carefully considered to ensure ease of use, optimize space, and elevate the aesthetic appeal of the facility. Beyond creating an attractive business space, the project aims to foster a professional, clean, and friendly shopping environment, ultimately contributing to a higher standard of customer service.