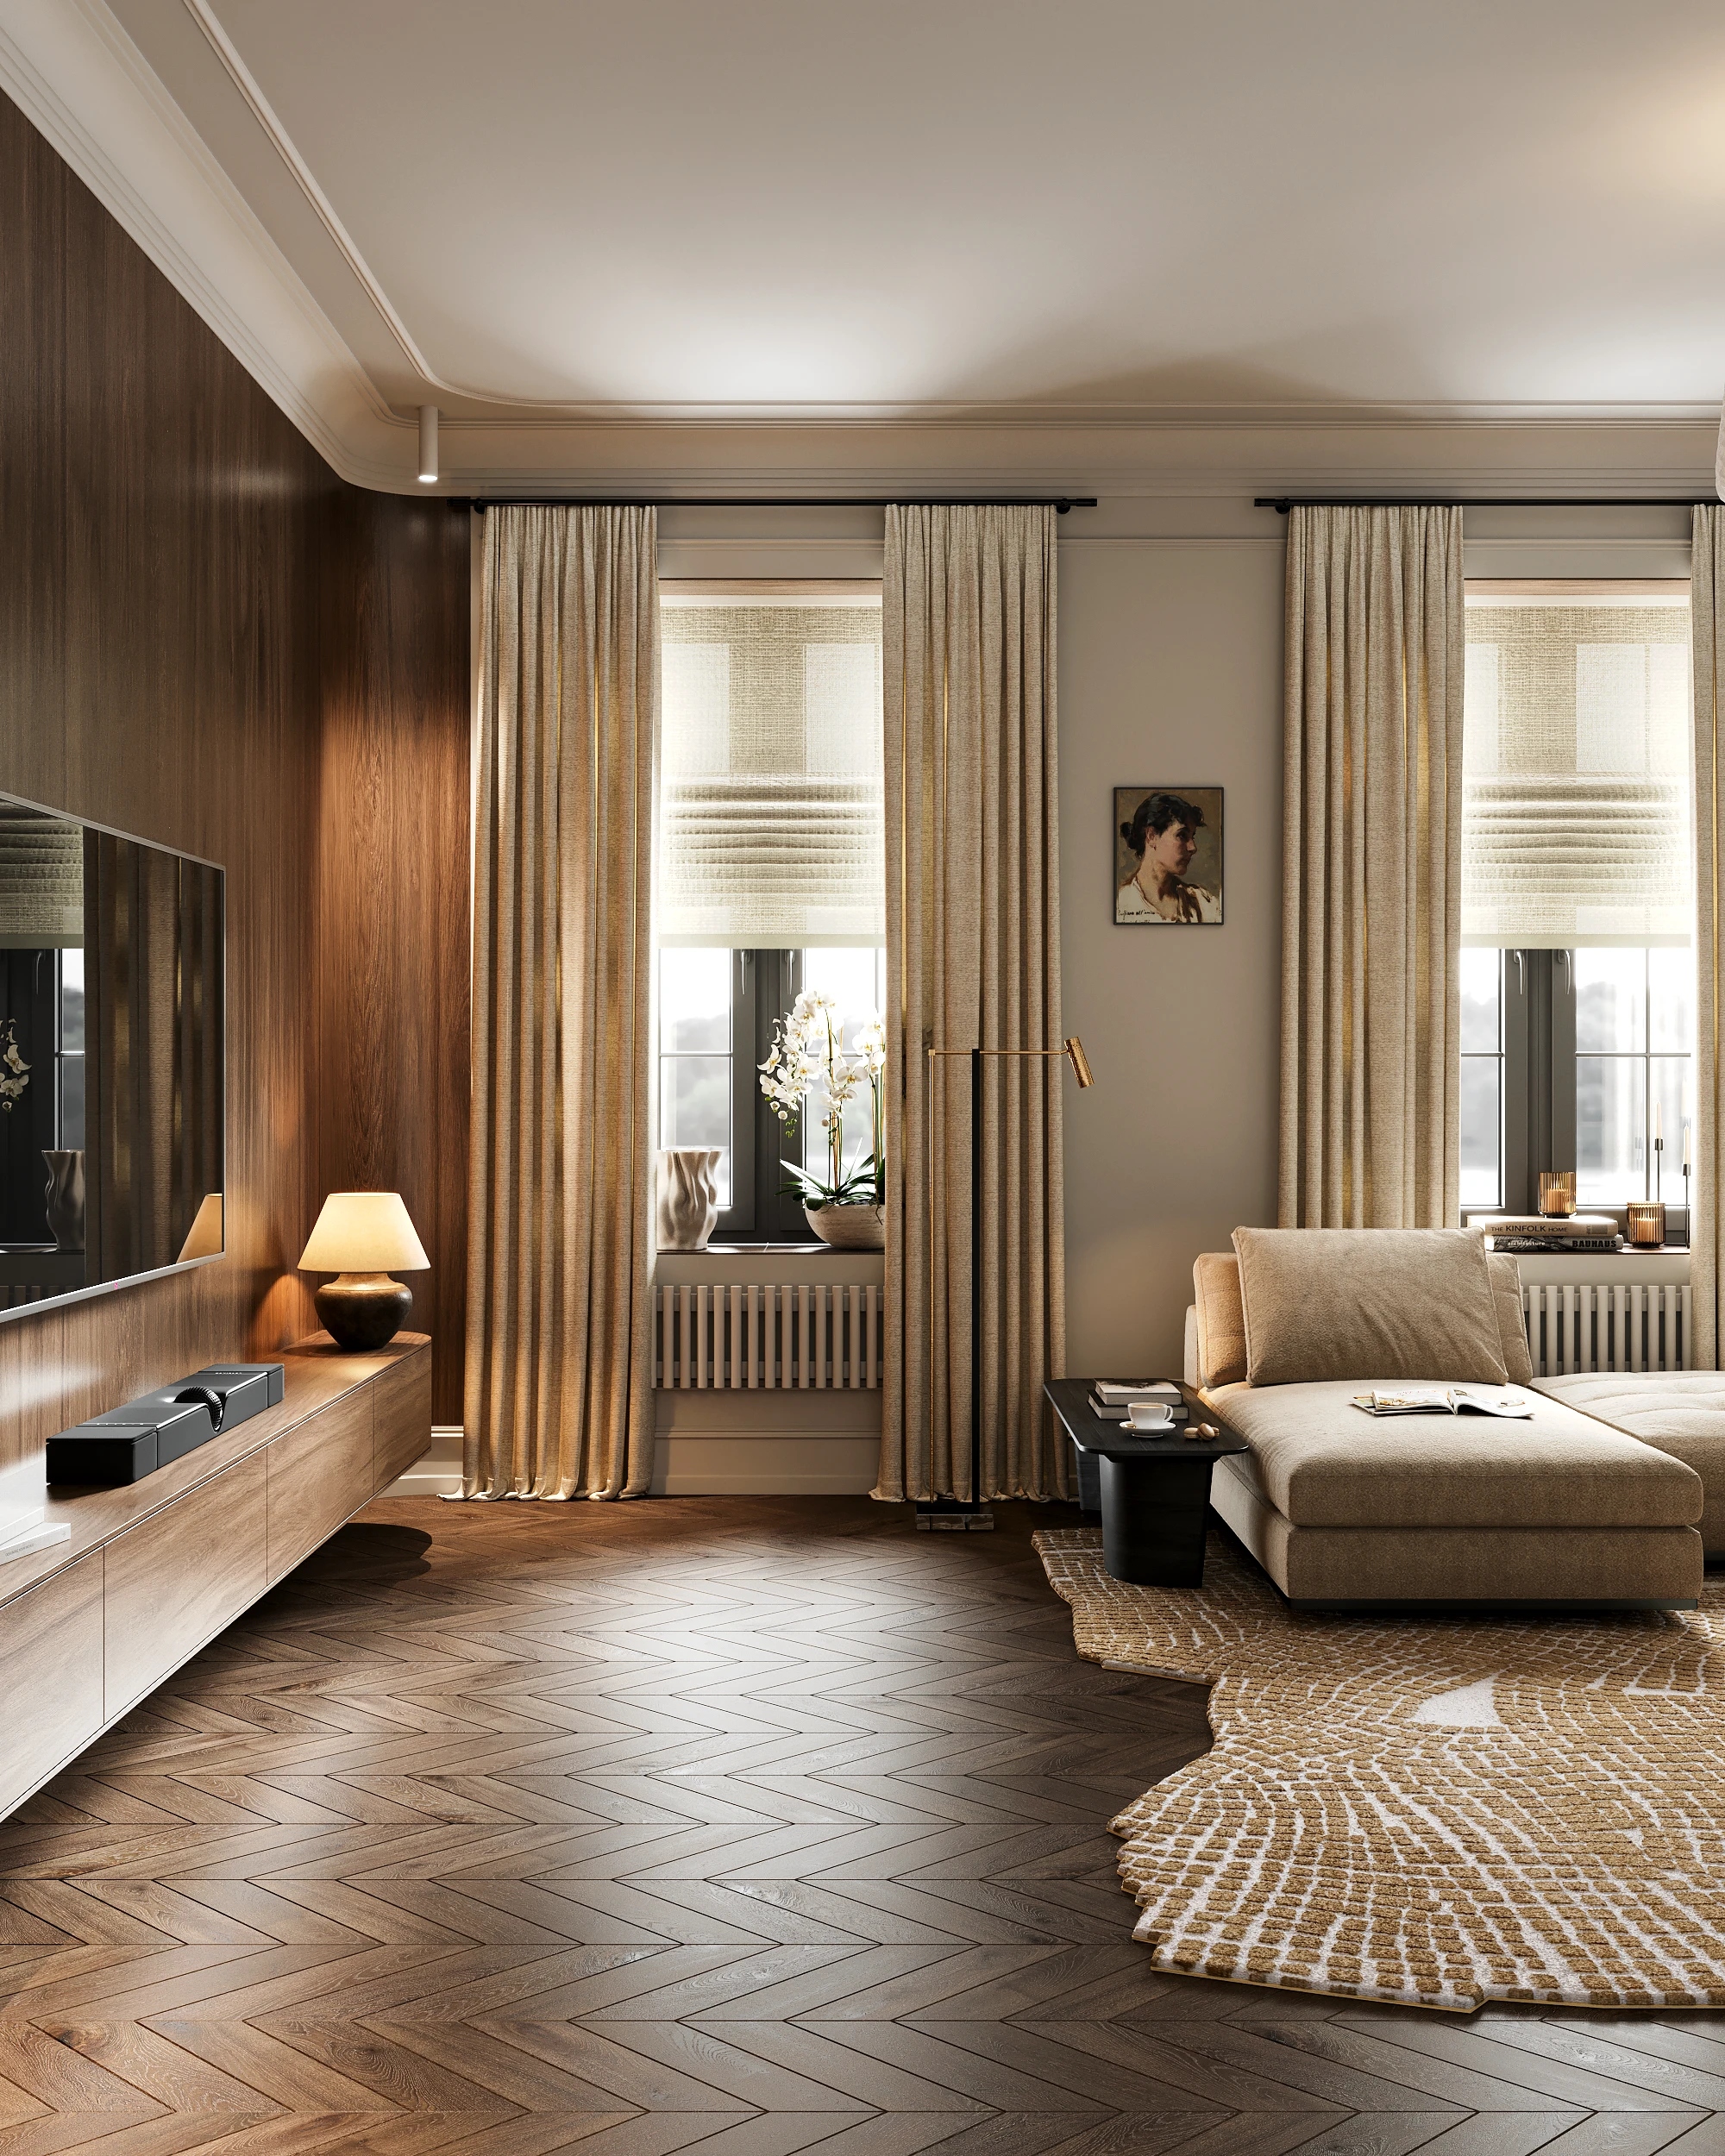
Layout & Space: Open-plan design, clean lines, and minimalist details create an airy and functional overall space.
Color & Lighting: Maximizing natural light and harmoniously combining it with LinkHouse's signature brand colors.
Value & Aesthetics: Creating a professional work environment and a high-class consultation space, reinforcing brand prestige in the eyes of customers.
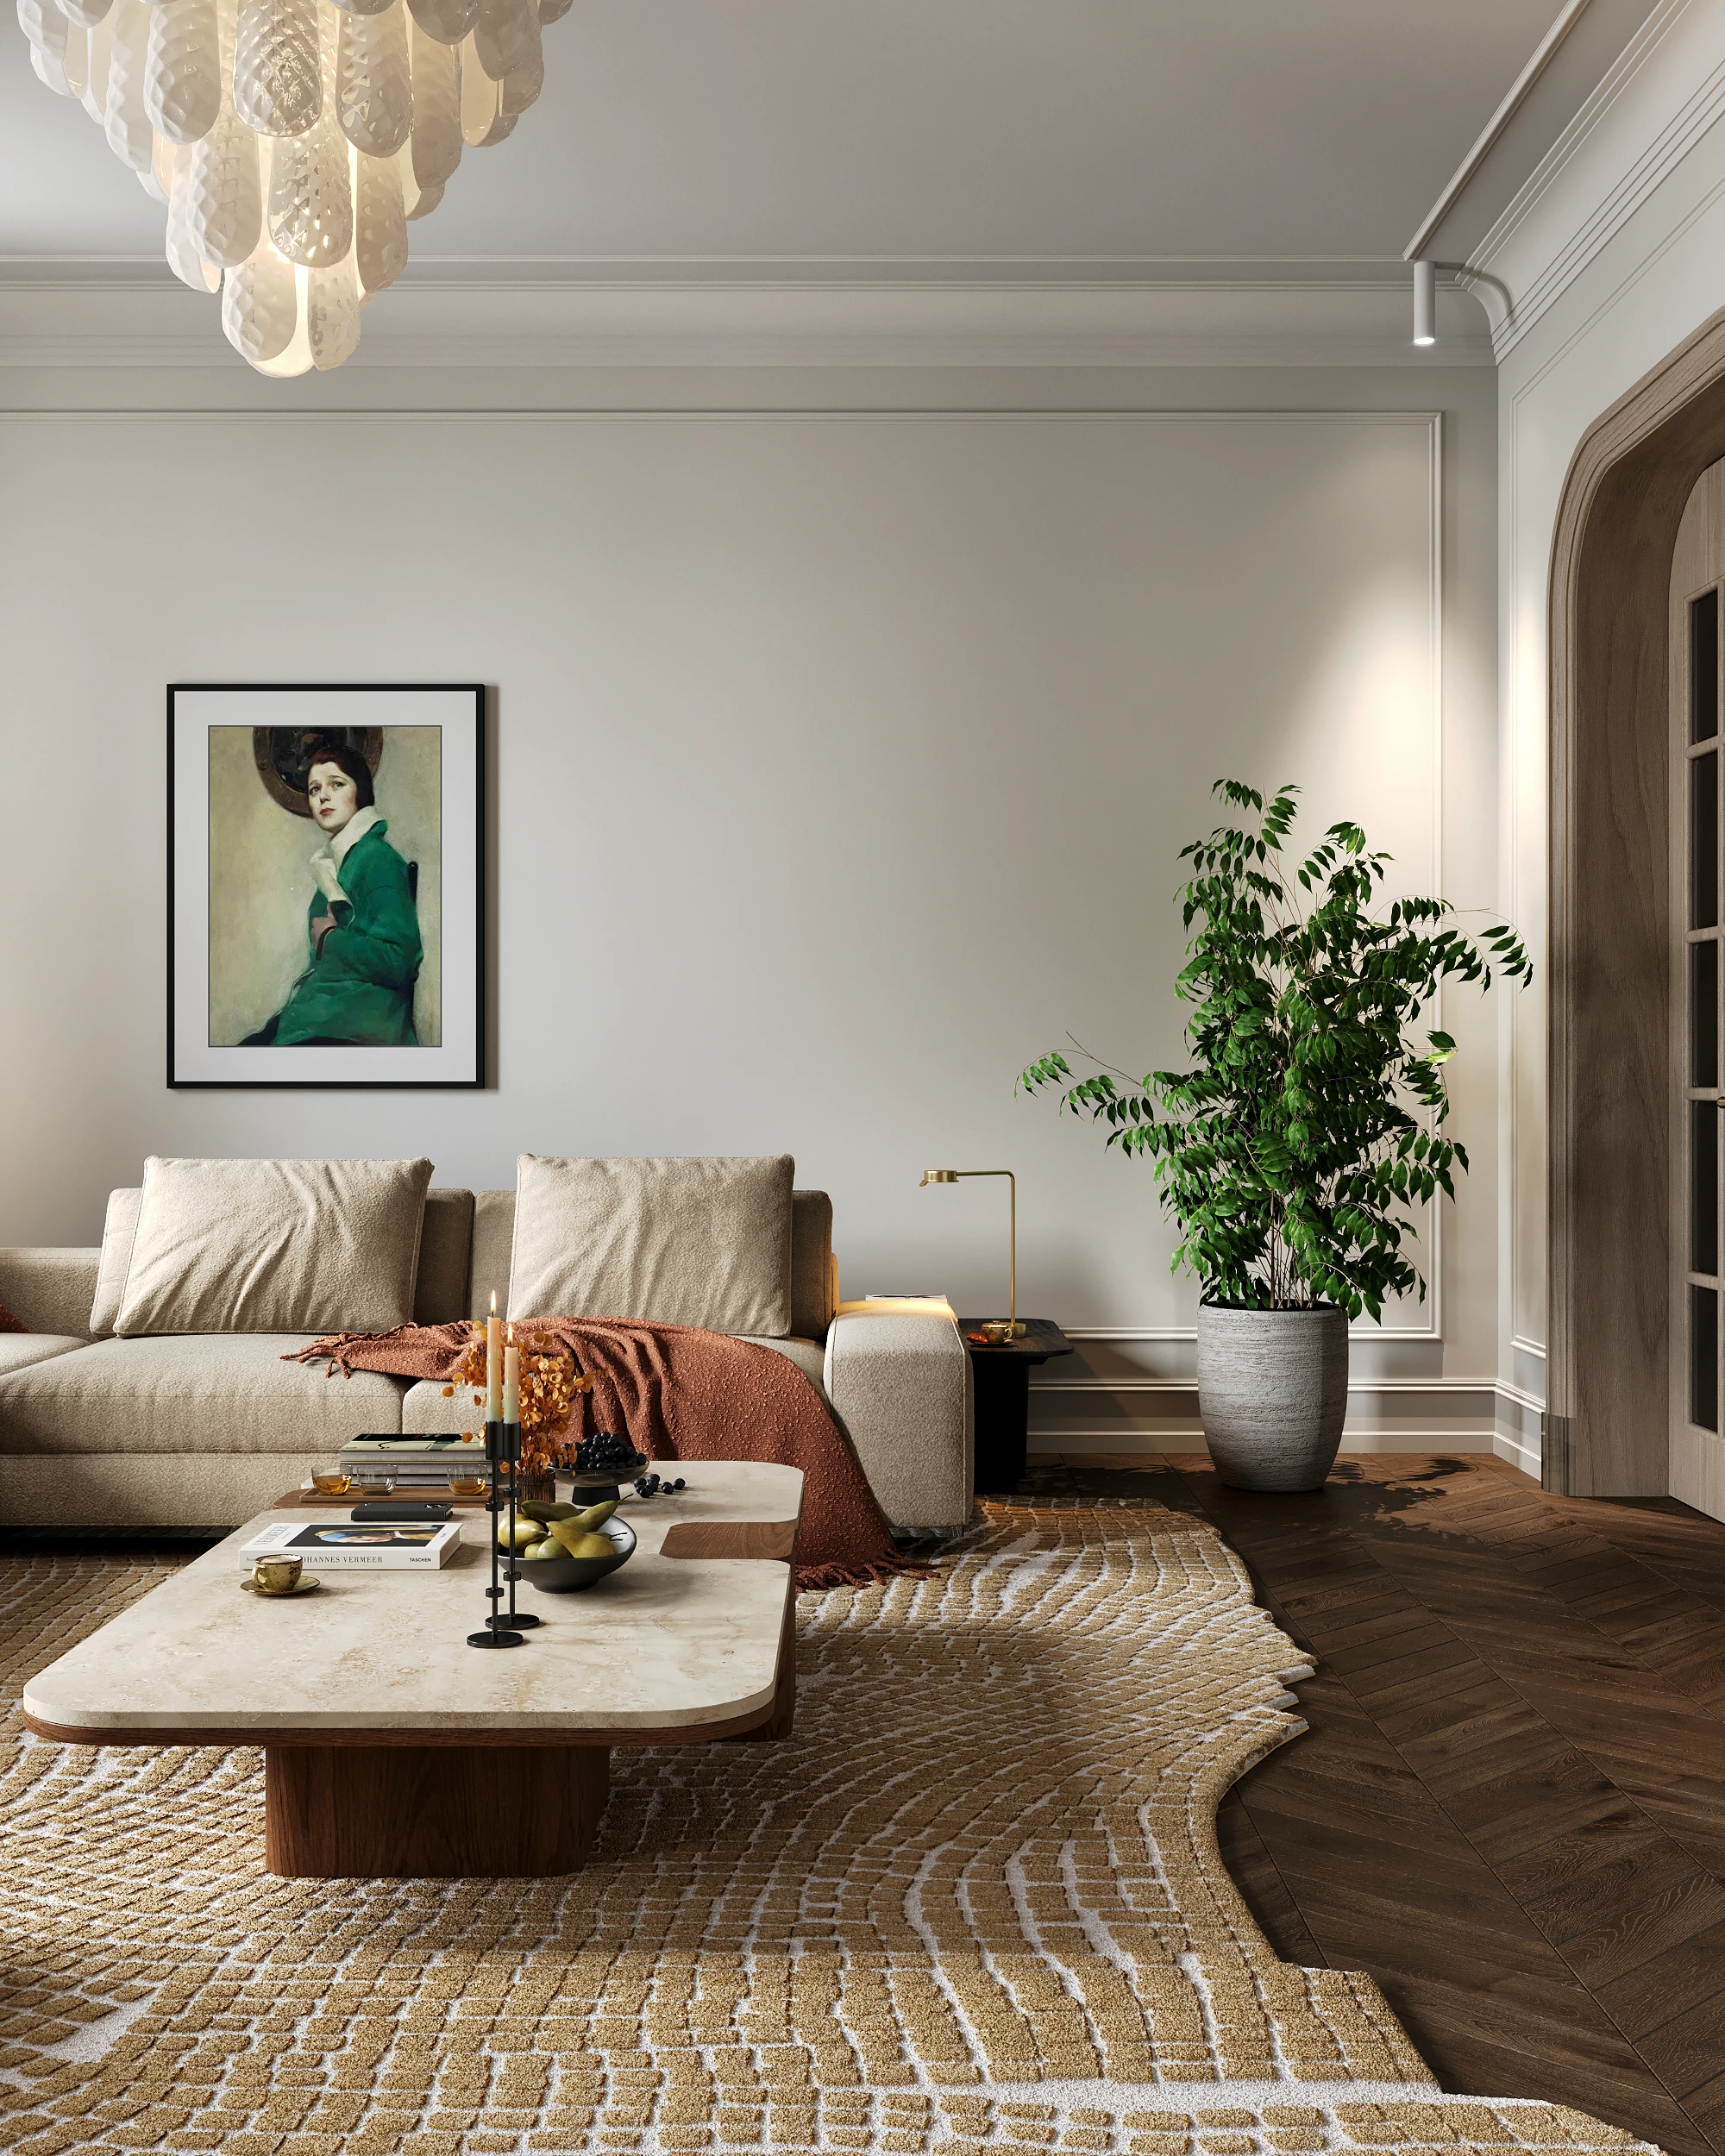
- Space & Layout: Minimalist layout, sharp geometric lines, and high connectivity between areas; eliminating unnecessary details to maximize space and create a more spacious feel than reality.
- Color & Accents: Using a bright white background as the main theme, harmoniously combined with neutral tones and accented with prominent brand colors to attract attention.
- Functionality & Aesthetics: Ensuring convenience, elegance, and building a professional and impressive image for a real estate office.
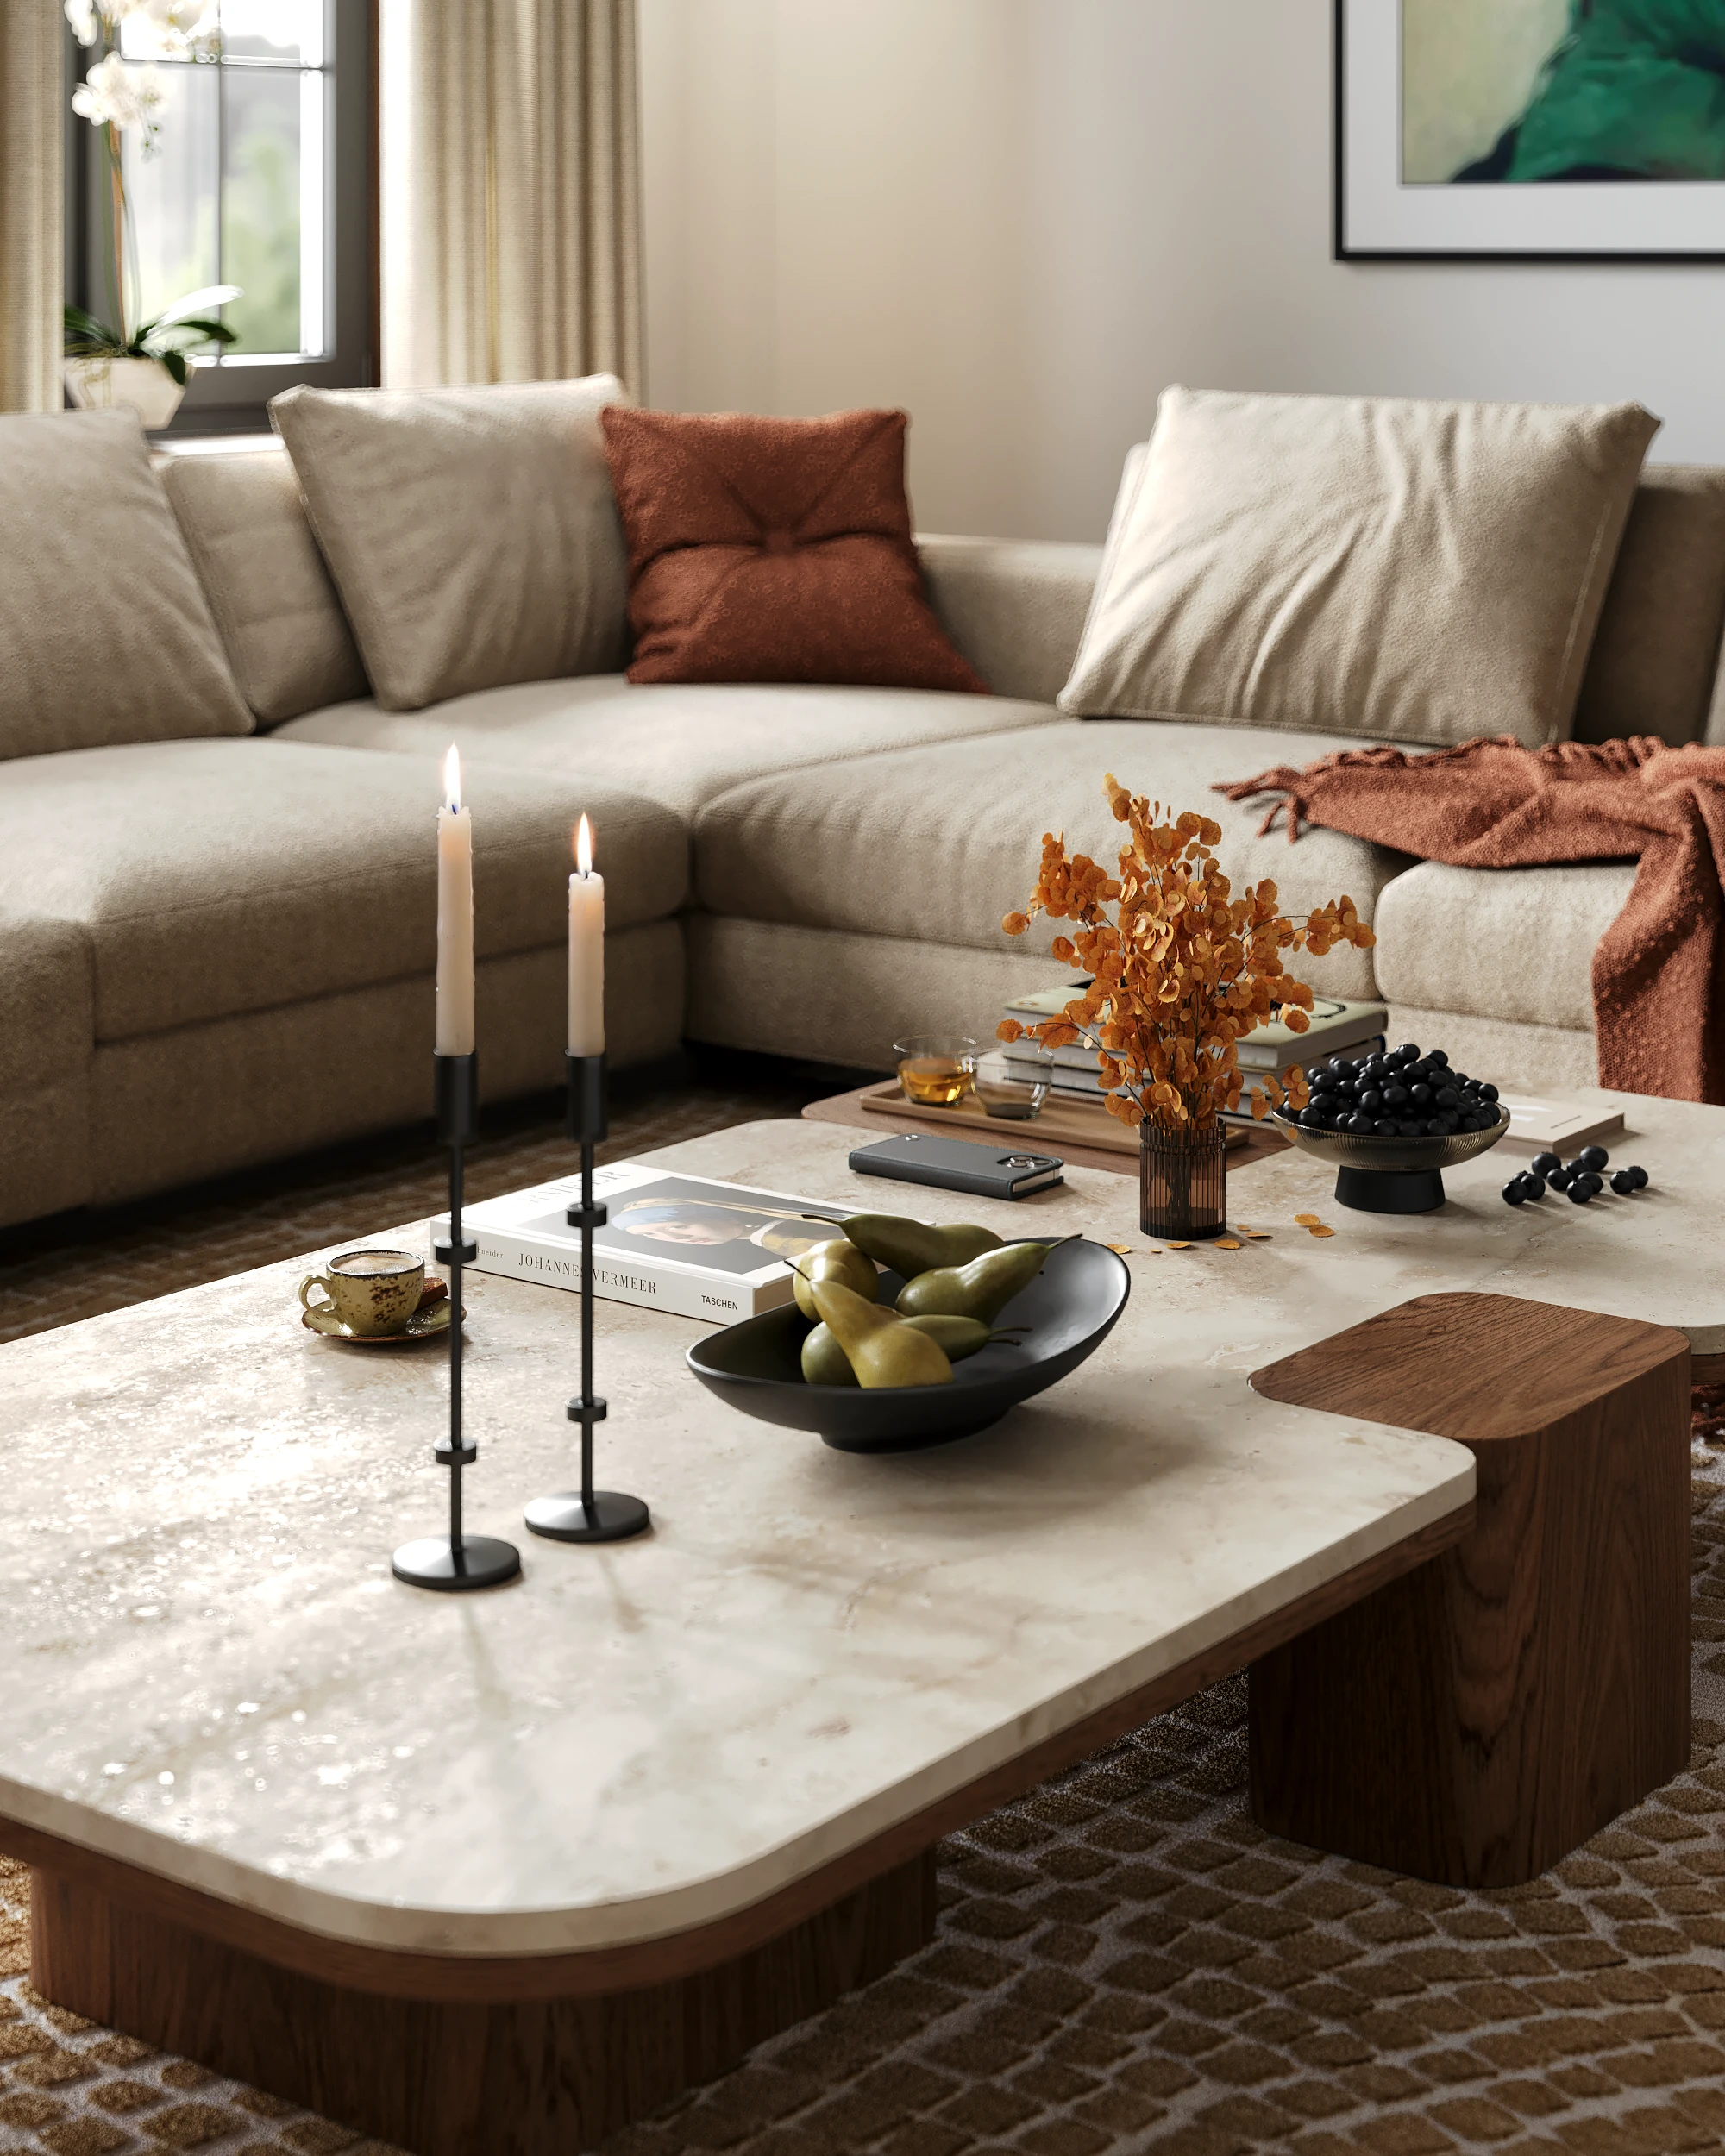
Form & Lines: The architecture prioritizes clean, flat geometric shapes, completely eliminating ornate patterns to celebrate minimalism, freedom, and concise forms.
Advanced Materials: Primarily using large-panel tempered glass, concrete, steel, and metal, giving the building a robust and durable aesthetic.
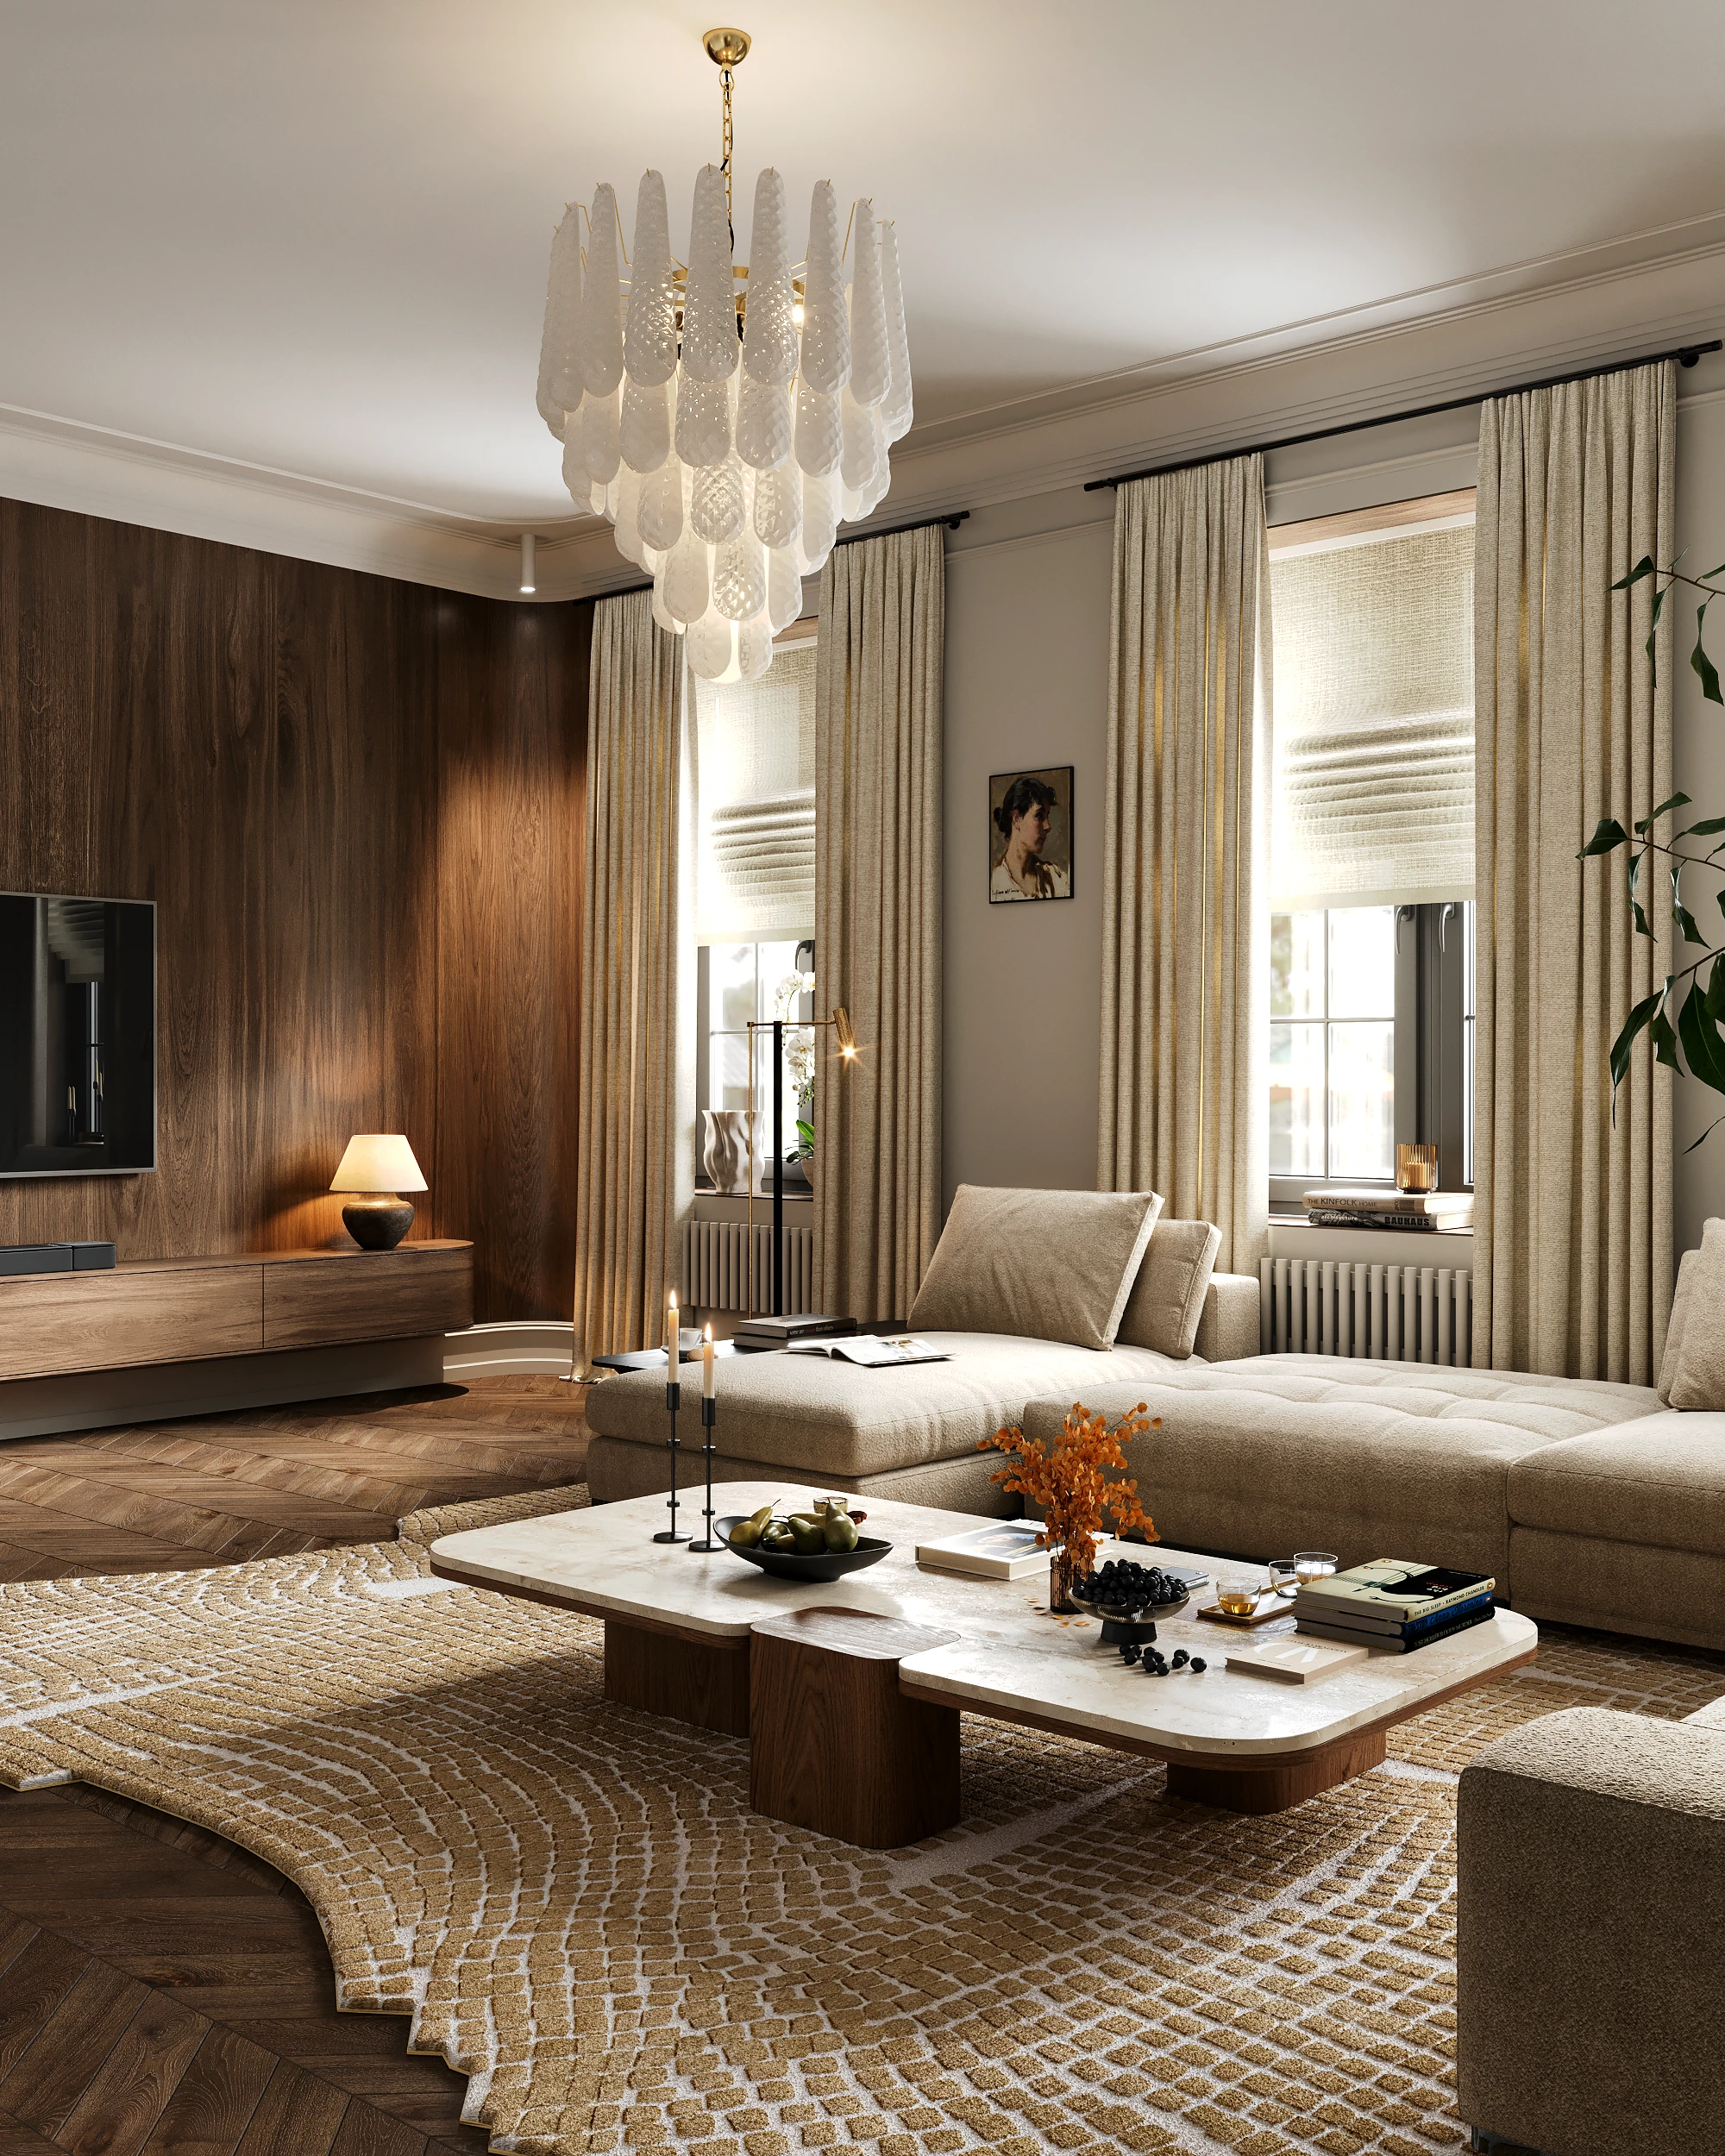
Space & Light: A continuous open-plan layout maximizes natural light through floor-to-ceiling glass windows and skylights, creating a sense of airiness and expansive views.
Harmony with Nature: Bringing greenery, landscaping, and breathing spaces into living/working environments creates a relaxing and modern atmosphere.